
2042 S Cross Creek Drive SEGrand Rapids City, MI 49508
Mortgage Calculator
Monthly Payment (Est.)
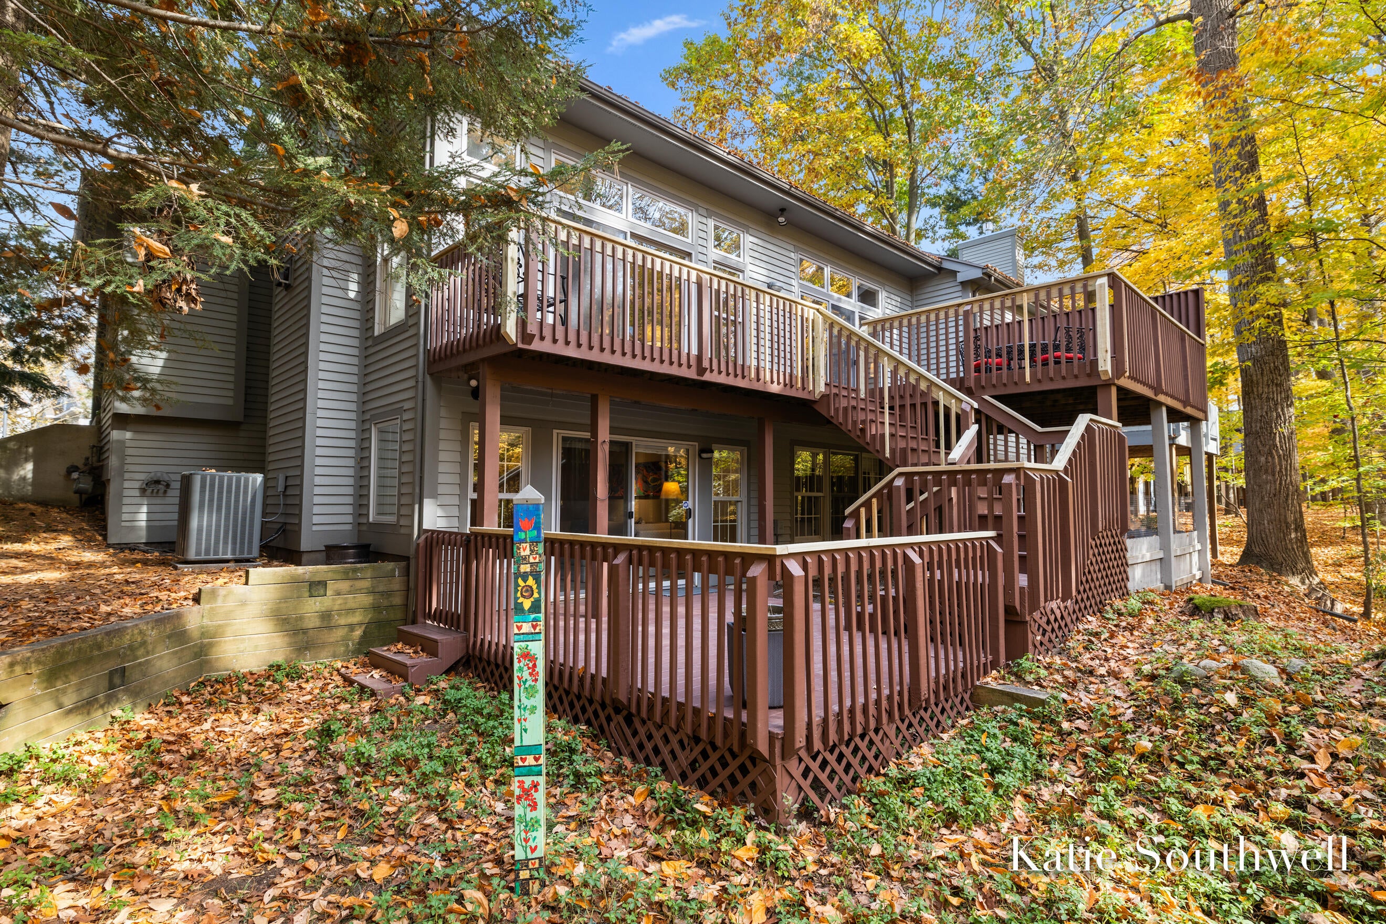
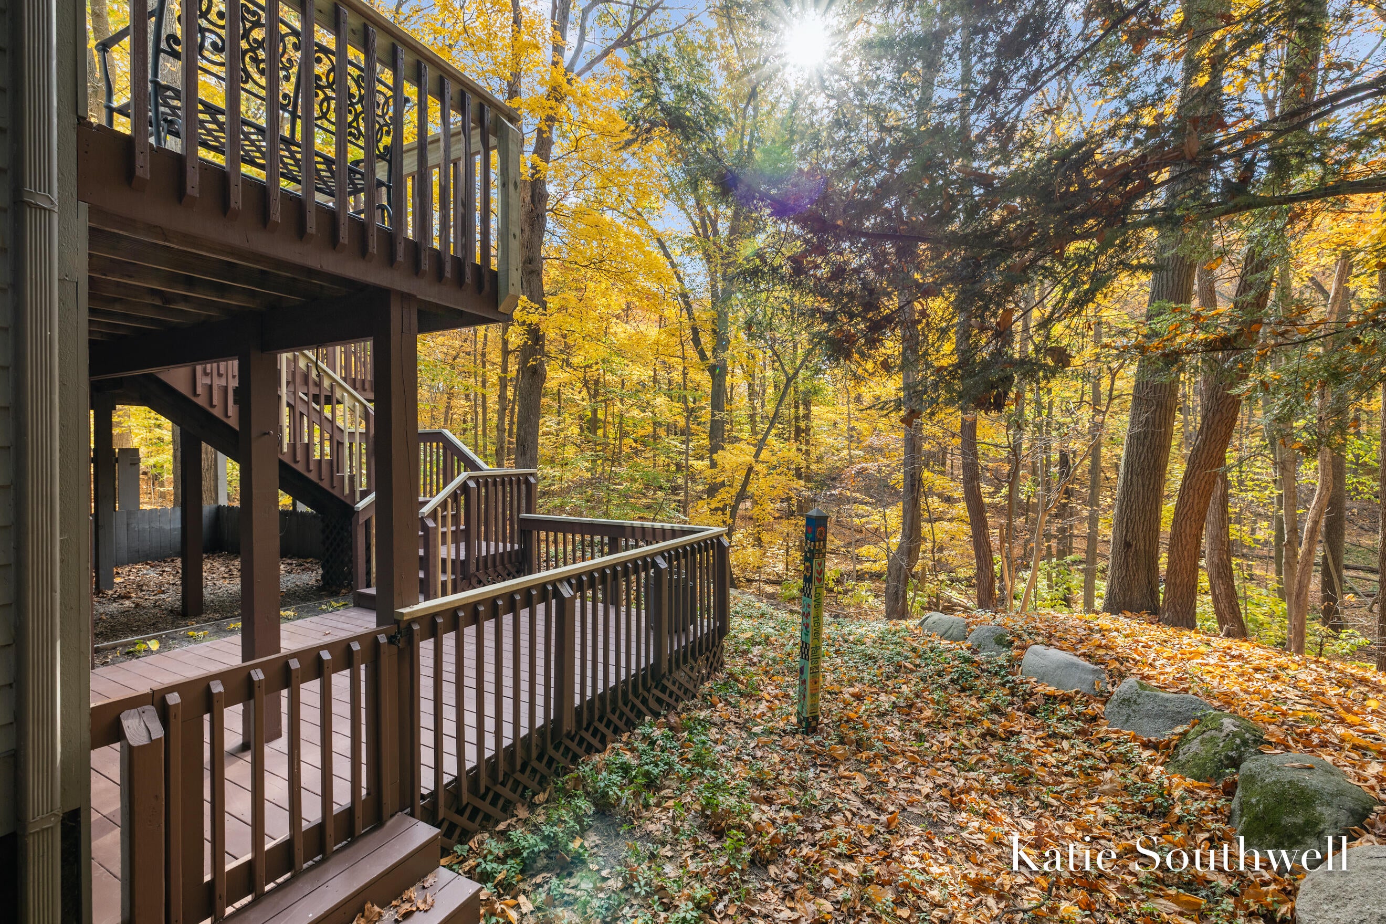
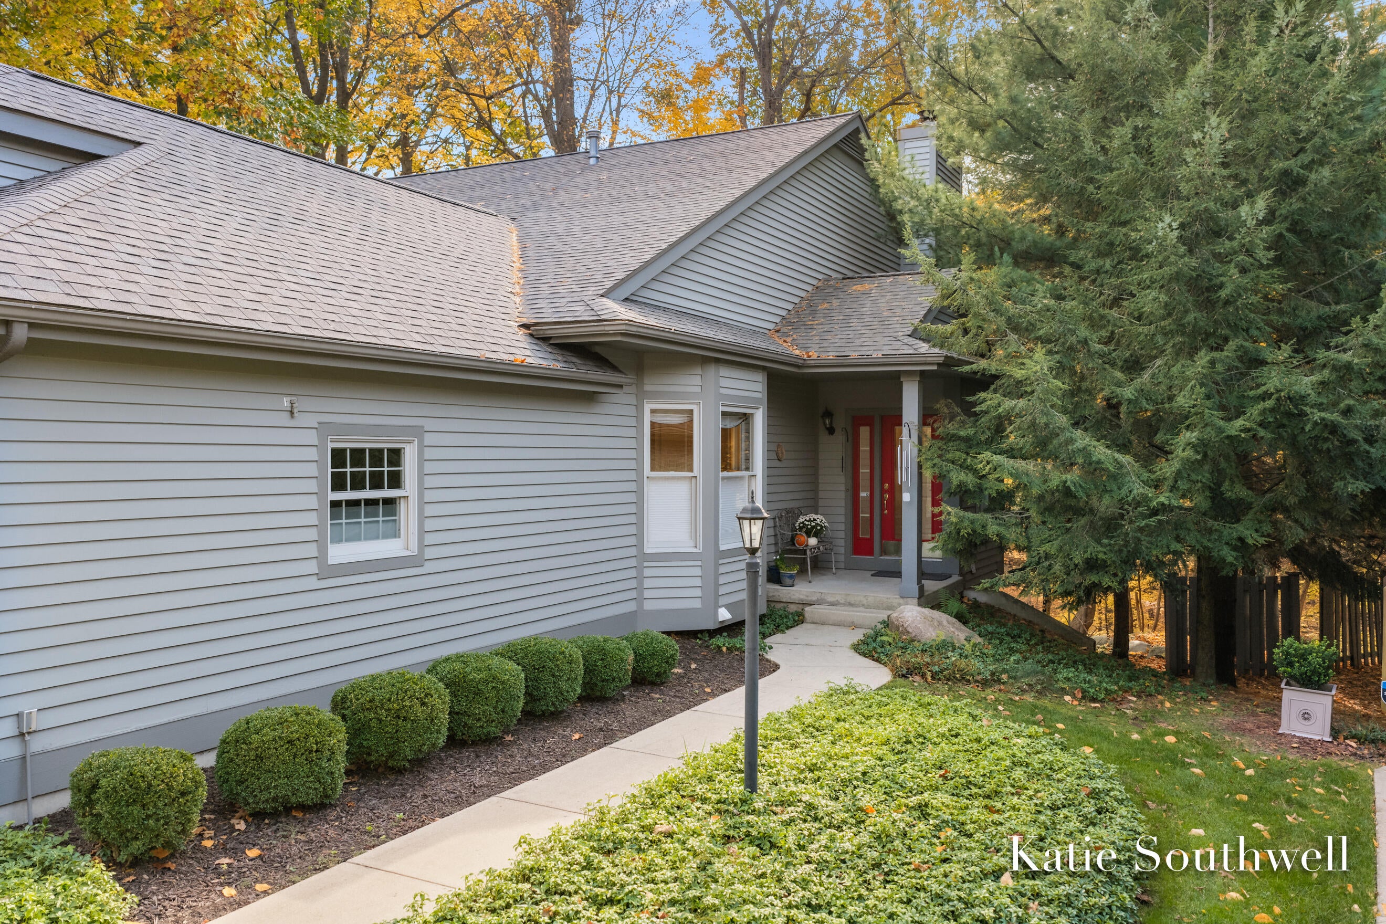
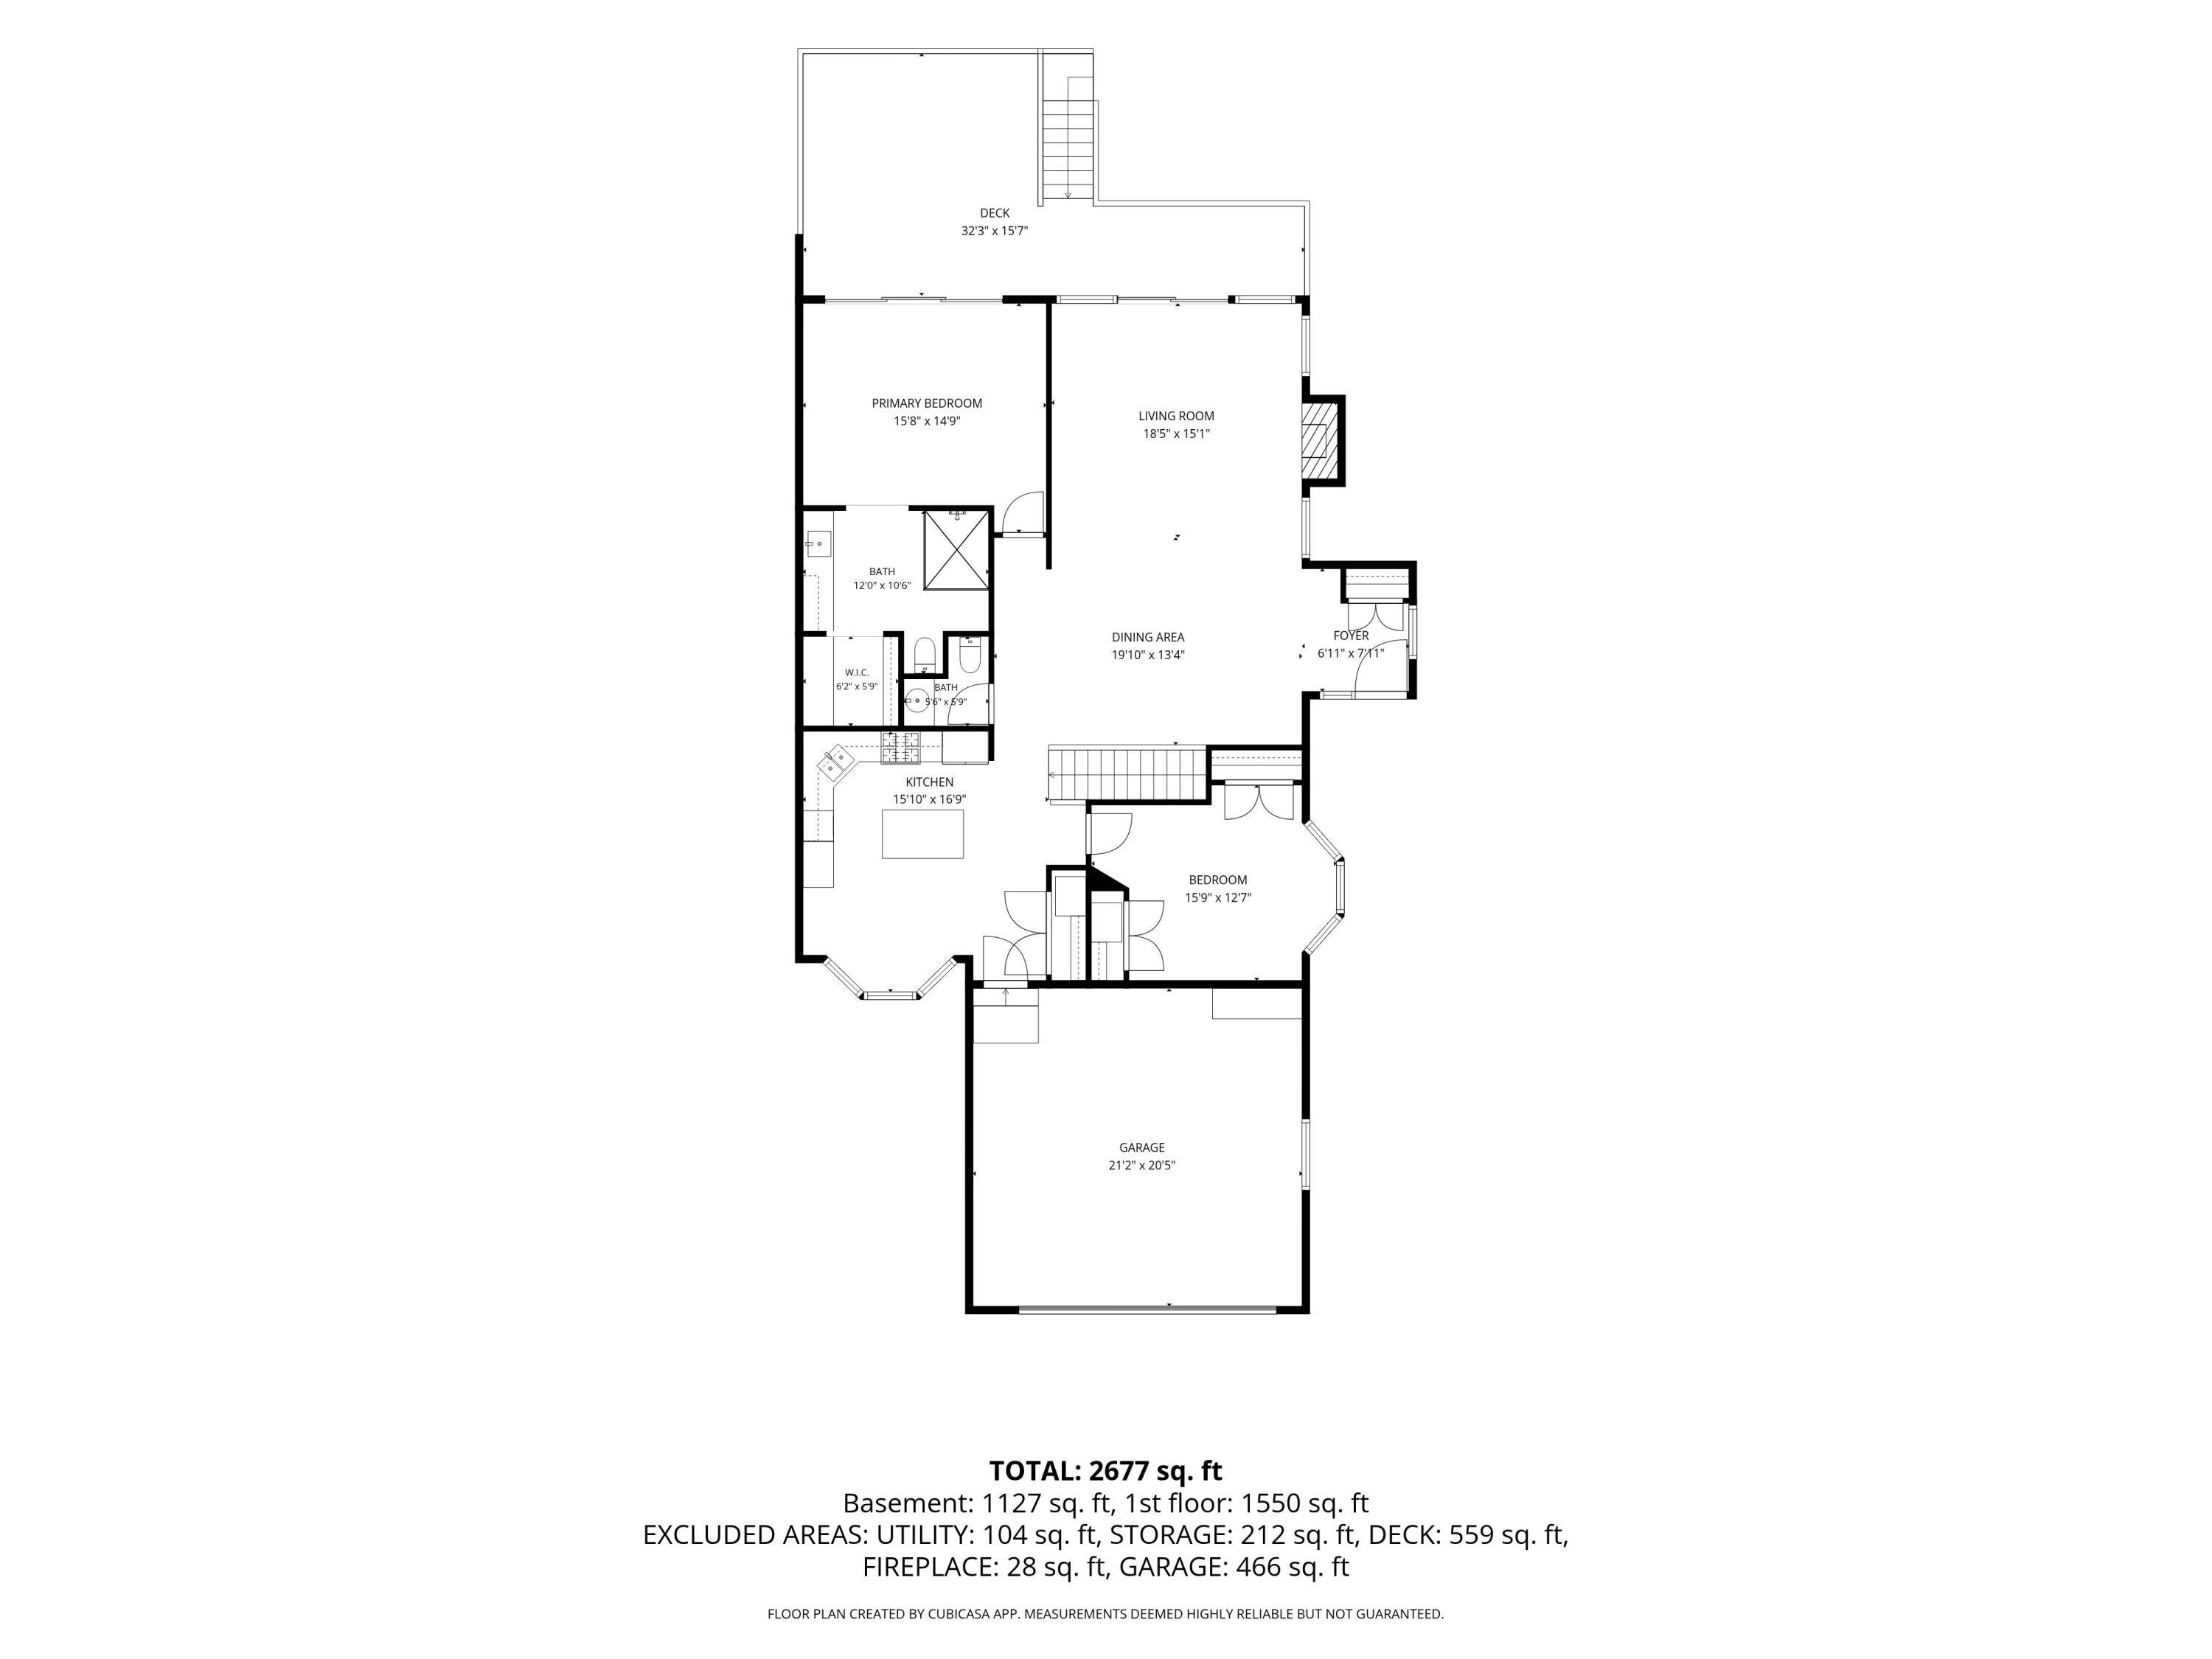
Enter an interest rate to see your estimated monthly payment.Stunning end-unit condominium in Cross Creek West, offering one of the most spectacular settings in the community! Overlooking acres of natural woodlands, a picturesque ravine & Plaster Creek, this beautifully updated residence offers privacy, luxury and incredible indoor-outdoor living. A fabulous 2-tiered deck provides expansive spaces to gather, dine, grill and relax while surrounded by nature. A welcoming foyer opens to light-filled living spaces featuring soaring vaulted ceilings, expansive windows, 2 fireplaces, gorgeous new flooring and updated lighting. The kitchen includes quartz countertops, gas range, built-in beverage fridge, reverse osmosis water filtration, and eating area. The main level features 2 bedrooms, including a spacious primary suite with a showstopping, remodeled bath showcasing luxurious finishes and heated flooring. An XL closet with custom built-ins and direct access to the upper deck complete this peaceful private retreat. The finished walkout lower level offers a 2nd living area, spacious guest suite w/ walk-in closet & private bath, wet bar, XL laundry room, and generous storage. Step outside to the enclosed expansive lower deck overlooking the secluded wooded landscape, a perfect spot for a pet to enjoy! Thoughtful improvements include a brand-new furnace, electronic blinds, fresh paint and beautifully updated finishes throughout. An additional main-level laundry hookup is possible. Conveniently located near shopping, dining and entertainment, this beautiful condo offers carefree living in a truly remarkable setting. A special place to call home!
| an hour ago | Listing updated with changes from the MLS | |
| 5 hours ago | Status changed to Active | |
| 10 hours ago | Listing first seen on site |

IDX provided courtesy of Realcomp II Ltd. via GreaterRegionalAllianceofREALTORS. Copyright © 2026 Realcomp II Ltd. Shareholders.
IDX information is provided exclusively for consumers' personal, non-commercial use and may not be used for any purpose other than to identify prospective properties consumers may be interested in purchasing and that the data is deemed reliable but not guaranteed accurate by the MLS.
Did you know? You can invite friends and family to your search. They can join your search, rate and discuss listings with you.